
Services / Additions and Structural Updates
More Space Only Works If It Feels Like It Belonged There All Along.
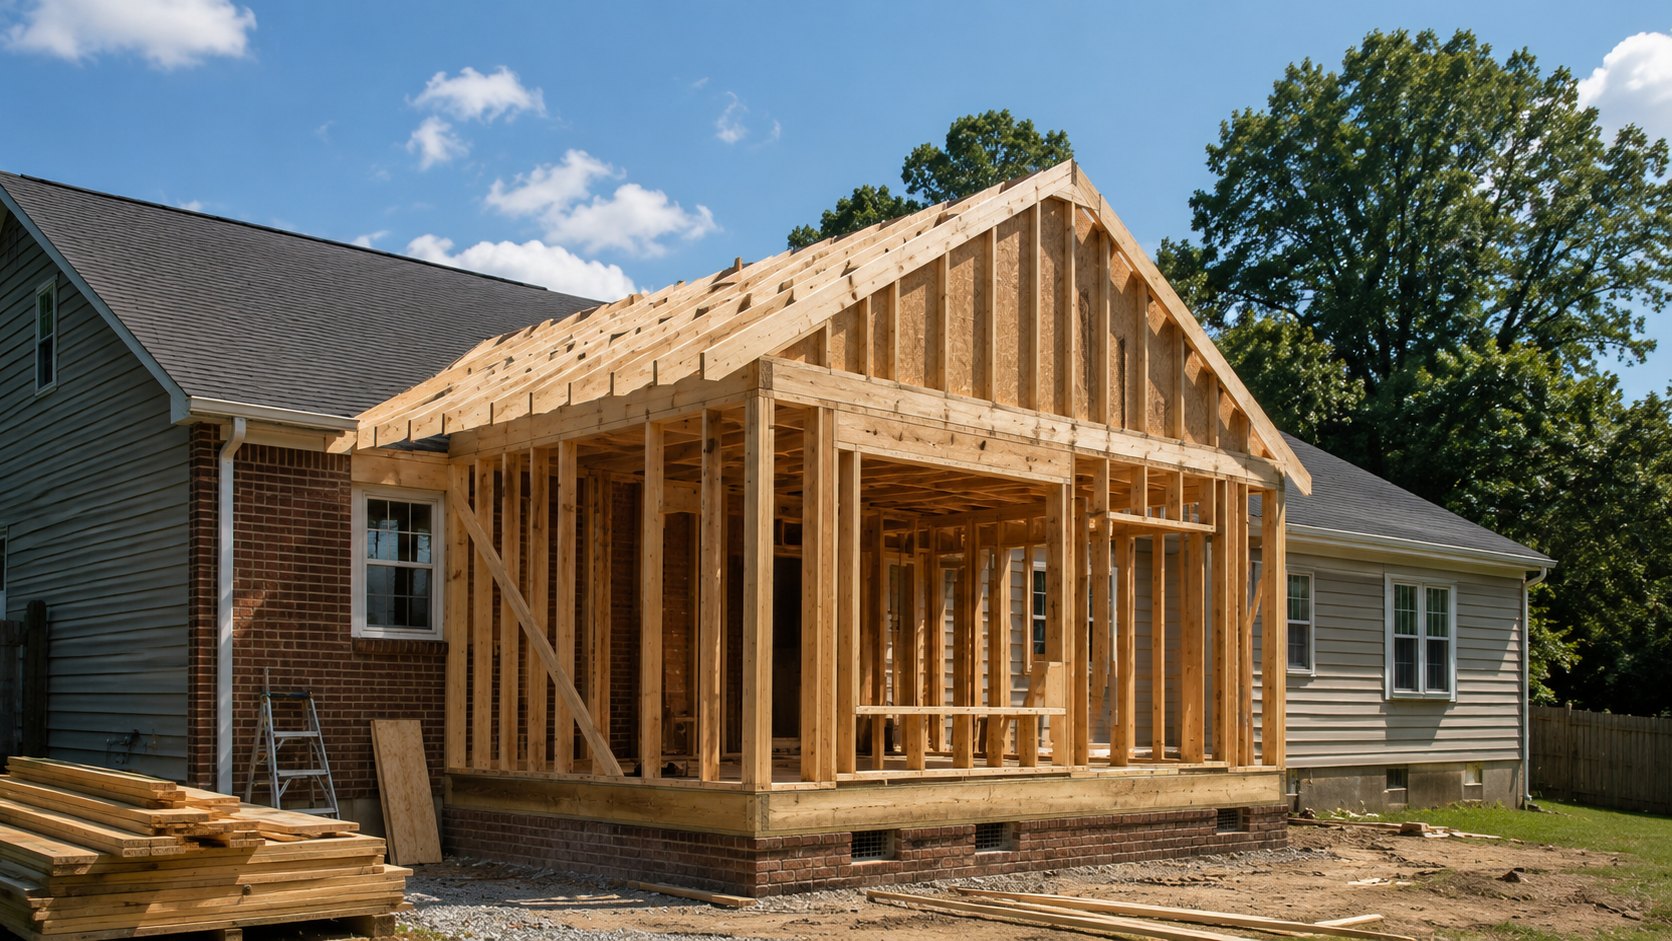
Additions and structural updates need careful planning. The new work has to connect to the existing home structurally, visually, and practically.
How Nexus Approaches It
Structural work should never feel improvised.
Adding space, opening walls, or changing supports affects more than one room. Framing, load paths, exterior tie-ins, flooring transitions, utilities, and finish details all need to be thought through.
Nexus helps homeowners approach additions and structural updates with a clear path before work begins.
Before We Open a Wall or Add Space
The work should follow a smart sequence, especially when structure is involved.
Existing Structure
Understand what is already supporting the home.
Load Path
Identify what changes when walls, openings, or supports move.
Framing Plan
Prepare the structure that makes the new space possible.
Exterior Tie-In
Connect new work to the existing home and exterior envelope.
Finish Transition
Make the new space feel integrated, not tacked on.
Good Fit
This Service May Fit If...
- You need more usable square footage.
- You want to open a wall or change a layout.
- There may be support, beam, joist, or framing concerns.
- You want the new work to blend with the existing home.
- You need a contractor who thinks beyond surface finishes.
Questions
Additions and Structural Updates Questions
Can Nexus help determine whether an addition makes sense?
Yes. The first step is understanding the goal, existing structure, location, and practical scope.
What should be checked before opening a wall?
The support role of the wall, framing conditions, utilities, transitions, and finish plan all matter.
Can structural repairs be combined with remodeling?
Yes. Many projects benefit from addressing support or framing issues before final finishes are installed.
Planning more space or structural work?
Tell Nexus what you want to change, repair, or improve.
Phone Is Fastest
757-409-1307